Stopping Soil Erosion With Engineered Hardscape Retaining Walls
JD Interlocking Inc • September 16, 2026
Sloped properties in Mt Brydges face serious challenges when heavy autumn rains saturate the ground. The team at JD Interlocking Inc. regularly sees backyards where topsoil simply washes away, leaving deep ruts and exposed tree roots. This constant soil erosion threatens the foundation of your home and ruins your outdoor living space. Installing engineered hardscape retaining walls is the most effective way to lock that shifting earth in place permanently.
A properly built wall does much more than just look nice along your property line. It acts as a structural barrier that manages heavy water loads and prevents catastrophic mudslides from destroying your yard. We want to break down why these sloped properties fail during wet weather and how structural solutions fix the problem. Understanding the mechanics of soil retention helps you protect your landscape and safely expand your usable patio space.
In This Article:
- Hydrostatic Pressure and Sinking Yards
- Why DIY Timber Fails Against Engineered Hardscape Retaining Walls
- Correcting Poor Base Compaction
- How do you build a retaining wall that will not lean?
Hydrostatic Pressure and Sinking Yards
The biggest threat to any sloped property is not the dirt itself, but the massive weight of trapped water. When heavy rain soaks into a hill, the water looks for a way out and pushes outward against the lowest point. This trapped moisture creates hydrostatic pressure, which is strong enough to push hundreds of pounds of soil downhill. If your yard lacks proper drainage routing, that saturated mud will eventually collapse and wash over your walkways.
Fixing this requires installing a dedicated drainage system directly behind the structure holding the soil back. We backfill the trench with clear crushed stone and install perforated weeping tiles to catch the water before it builds pressure. This allows the moisture to safely drain away from the wall while the stones hold the heavy dirt securely in place.
→ From a professional standpoint: A retaining structure will always fail if it lacks a clear stone backfill to relieve hydrostatic water pressure.
Why DIY Timber Fails Against Engineered Hardscape Retaining Walls
Many homeowners attempt to solve erosion by stacking landscape timbers or railroad ties at the bottom of their sloped yard. This do it yourself approach almost always makes the erosion problem significantly worse within a year. Wood absorbs water rapidly from the wet soil and begins to rot from the inside out, losing all structural integrity. Once the wood softens, the heavy wet dirt easily pushes the timbers out of the way and spills across your lawn.
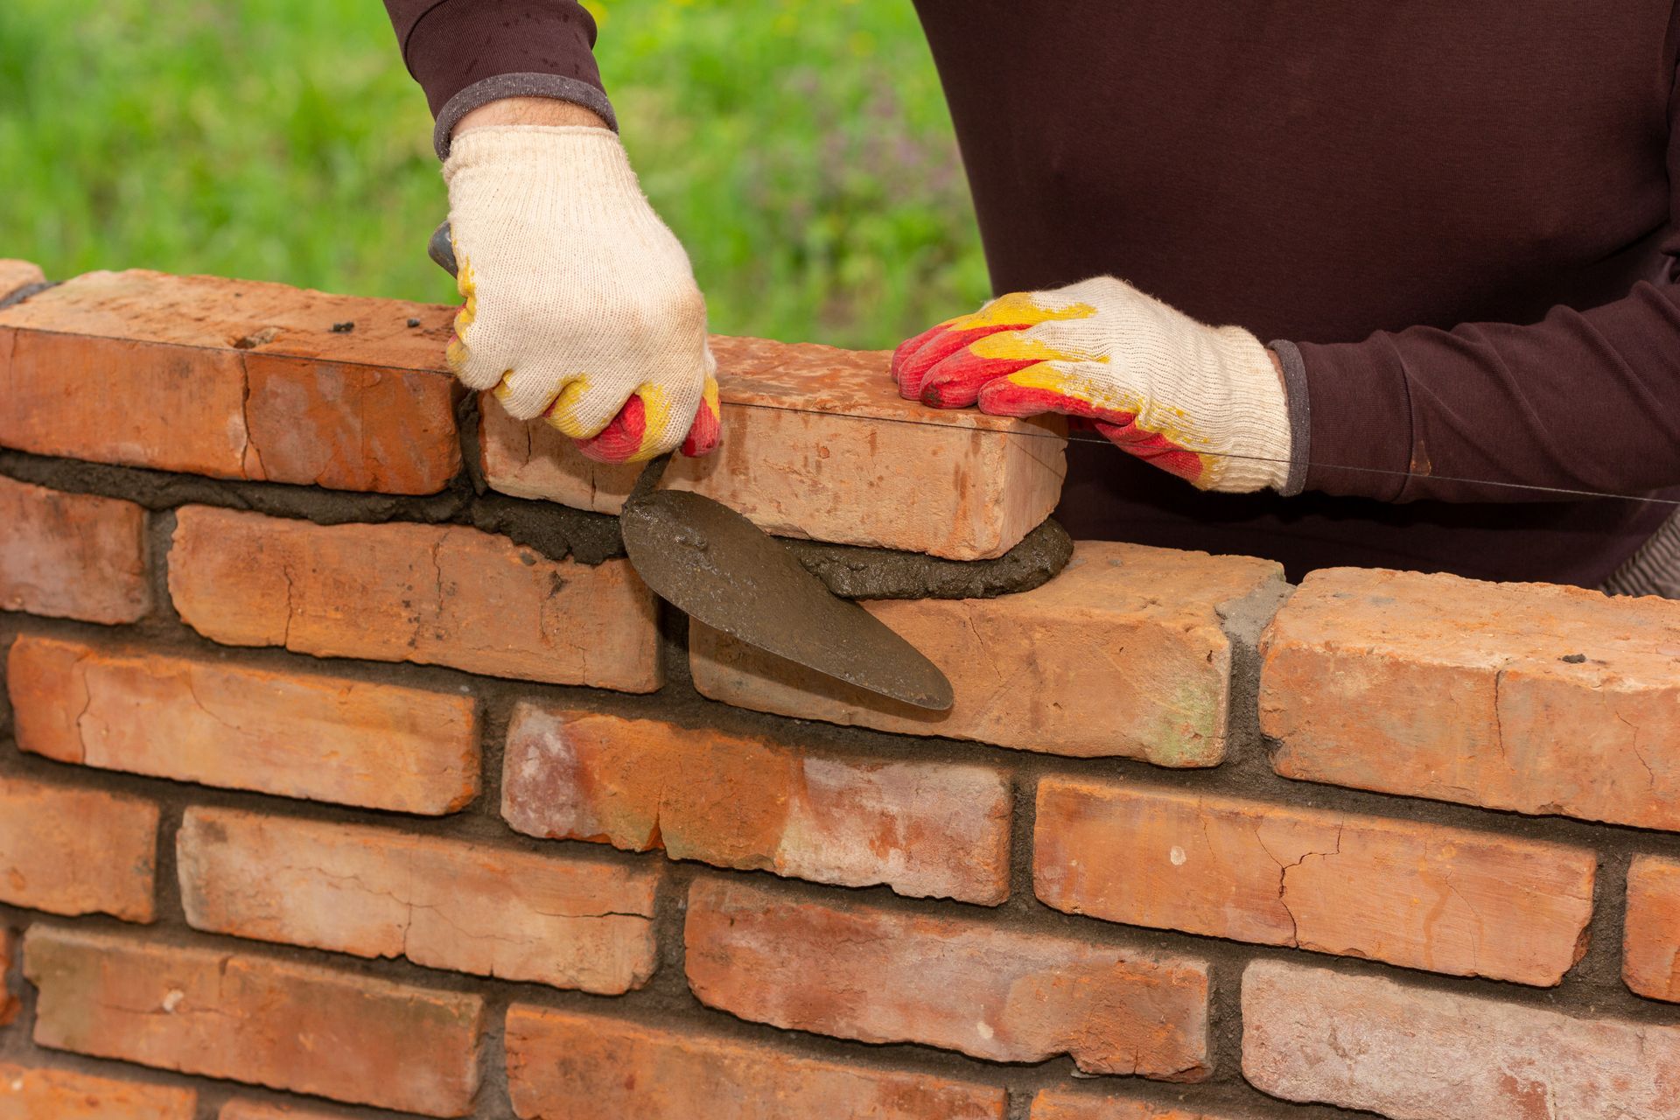
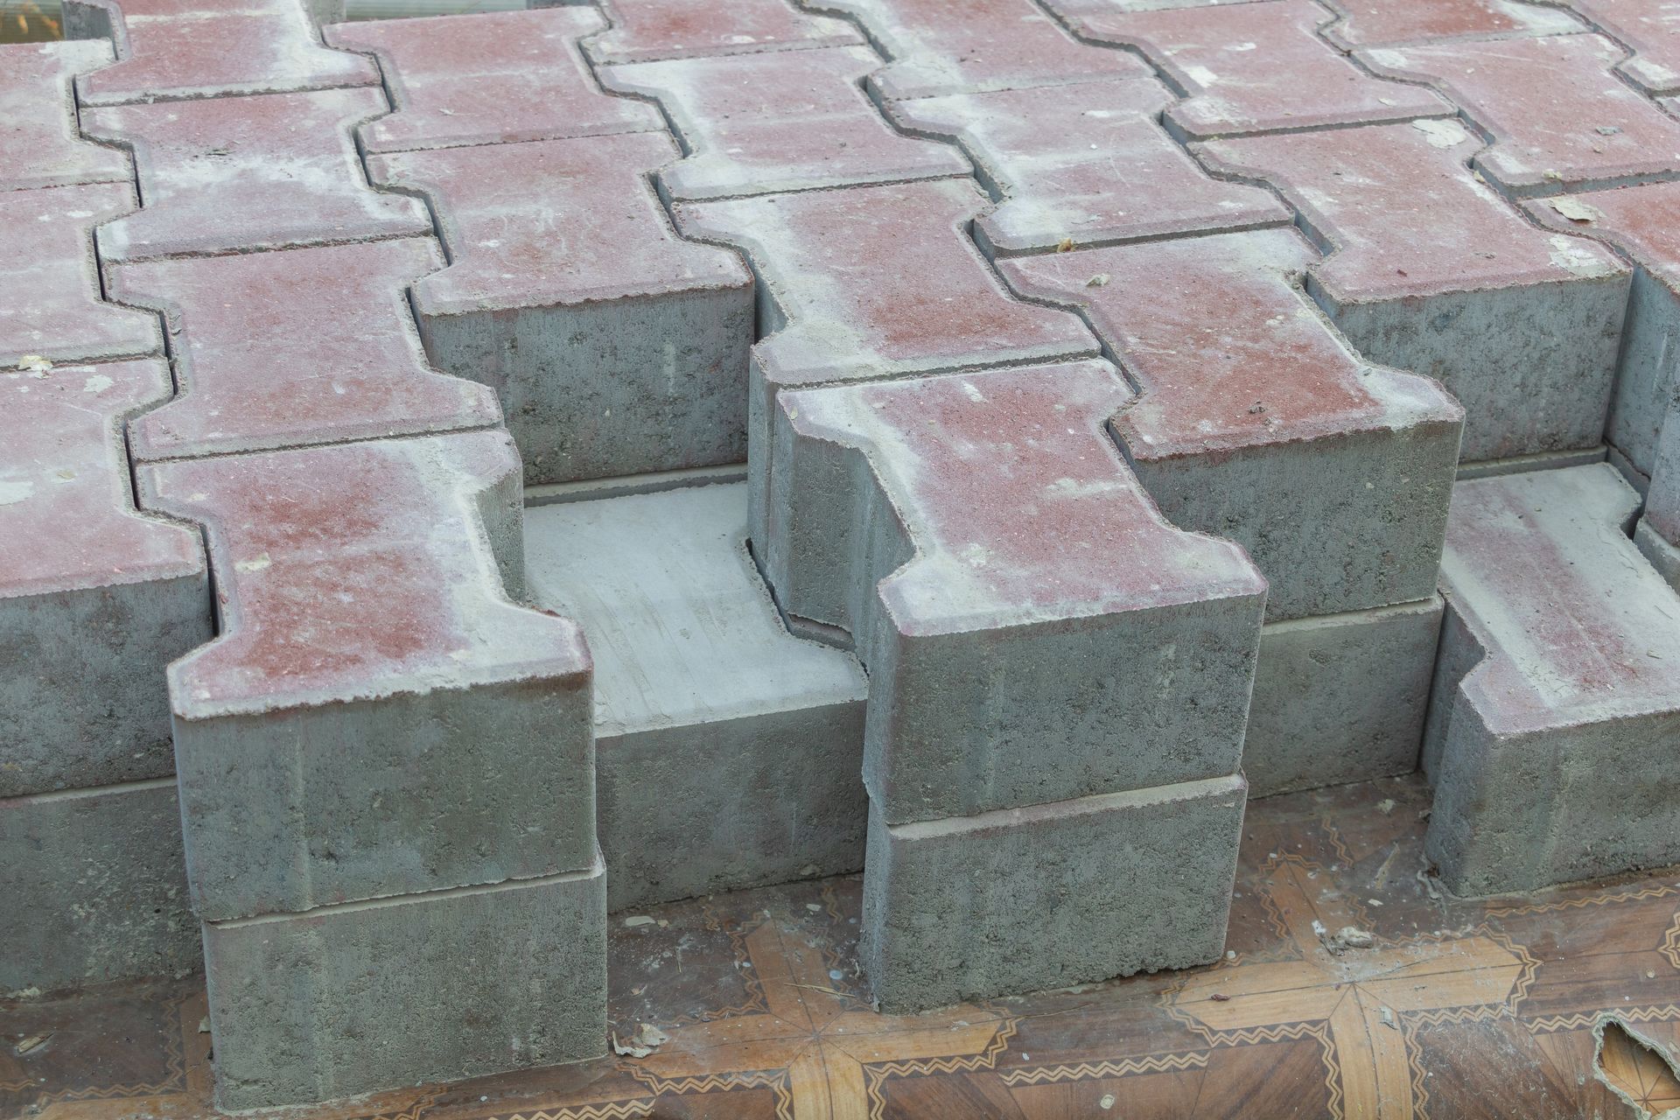
Furthermore, weekend building projects rarely include the structural geogrid necessary to tie the wall back into the hillside. Without this reinforcing mesh locking the blocks deep into the soil, the wall relies entirely on its own weight to hold the mountain back. Professional installations utilize interlocking concrete blocks and deep geogrid layers to turn the entire hillside into one solid, unmoving mass.
→ A quick tip to remember: DIY retaining structures lack the necessary geogrid tie backs required to safely anchor the face blocks into the hillside.
► Relying on stacked wood to hold back a wet hillside is a temporary bandage that will inevitably lead to a costly structural collapse.
Correcting Poor Base Compaction
A wall is only as strong as the trench it sits in. When walls sink or blow out at the bottom, the cause is usually a soft dirt foundation that was never mechanically compacted. The massive downward weight of the concrete blocks and the wet soil requires an unyielding base to sit on. If the underlying dirt is soft or filled with organic matter, the bottom row of blocks will slowly press into the mud.
We fix this by excavating deep below the frost line and building a heavily compacted foundation of crushed gravel. This dense granular footing distributes the massive weight evenly and prevents the bottom row from shifting under pressure.
→ From a professional standpoint: The trench for your base row must be dug twice as wide as the blocks to provide a proper structural footprint.
How do you build a retaining wall that will not lean?
Preventing a lean requires perfectly leveling the base trench and burying the entire first row of blocks completely underground. This buried course acts as an anchor that locks the rest of the structure into the earth. Additionally, every row stacked above the base must be set back slightly into the hill to push the center of gravity against the retained soil. Combining this setback with proper geogrid tie backs guarantees the structure remains completely vertical against the hillside.
Secure Your Property Before Autumn Rains
Do not wait for a heavy storm to wash your topsoil away. Taking action now protects your yard from irreversible water damage and creates beautiful, functional levels in your landscape. Reach out to our crew to discuss exactly how a structural retaining system will secure your sloped property for good.
Share This Blog